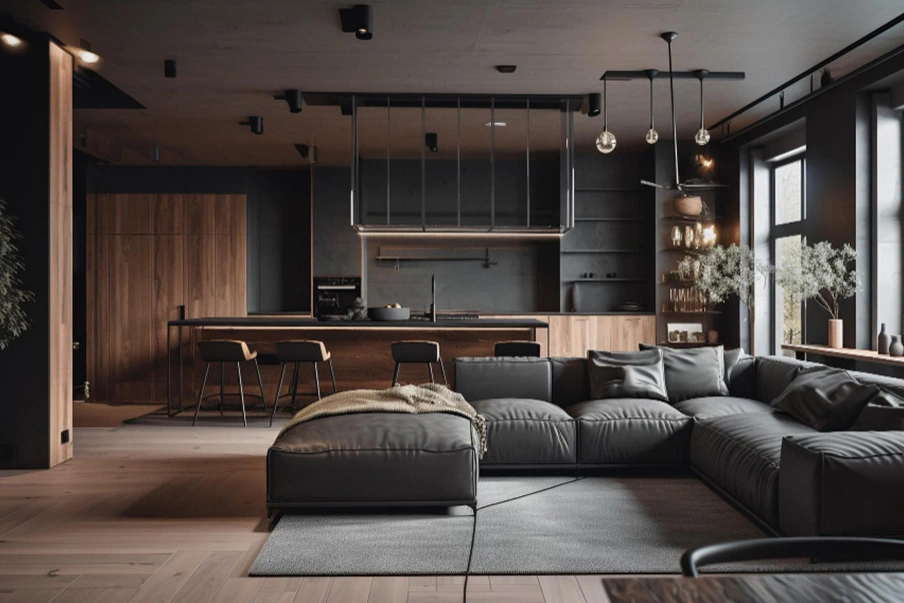




Modern open-plan living room and kitchen interior with a grey sectional sofa and wooden finishes
Best Interior Designing Course Training Institute

Interior Designing Course in Kerala

4.7/5 from 2,600+ Google reviews

Turn your eye for design into a career. Learn space planning, modular kitchens, false ceilings, materials, lighting and BOQ, then bring every idea to life in AutoCAD, SketchUp, Revit, 3ds Max, V-Ray, Lumion and Enscape. Classes in Kochi, Thrissur, Trivandrum, Palakkad, Attingal & Irinjalakkuda, plus online.

Autodesk logo
CTDS certification logo
AICTE logo
Certiport Authorized Testing Center logo
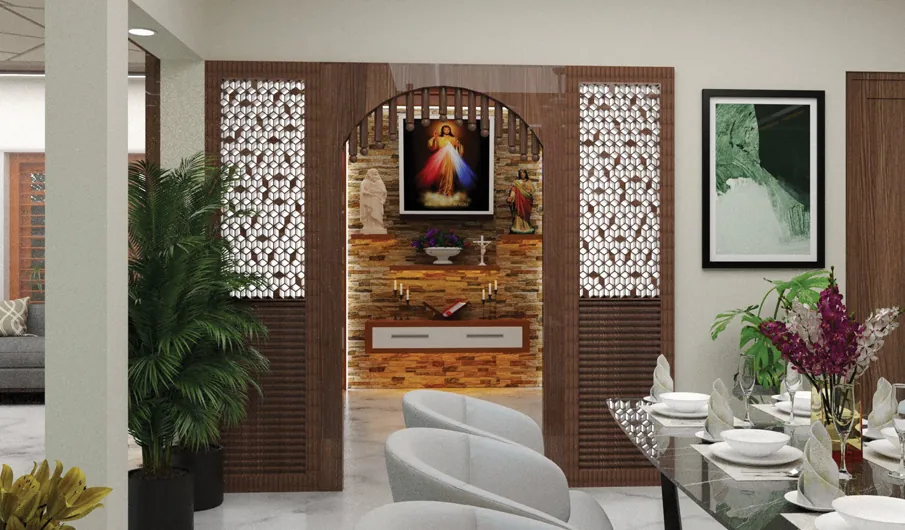
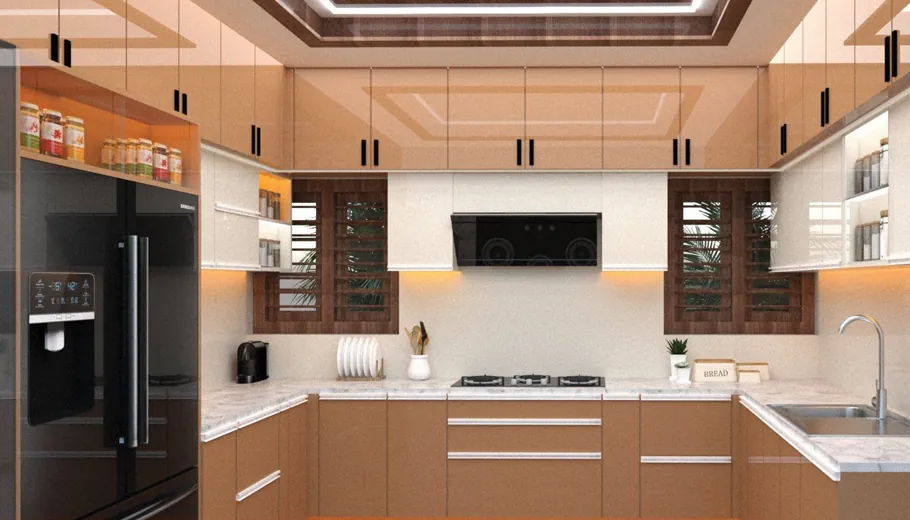
Dining area with a carved jali pooja room entrance, designed by a CORE Interior Designing student L-shaped modular kitchen with wooden and white cabinets, a student interior design project
Student Projects
Course Overview

Diploma in Interior Designing: Design Spaces People Love

Interior design today is more than choosing colours and arranging furniture. Clients expect technical knowledge, digital skills, sustainable choices and clear communication. Core Institute of Technology bridges that gap with an industry-focused program that turns learners into job-ready designers.

You start with design principles, colour and space planning, move on to ceilings, kitchens, wardrobes, materials, lighting and estimation, and learn the 8+ software tools studios use every day. Weekly mentor sessions, a capstone project and live industry visits build a portfolio you can show from day one.

  • Space planning & ergonomics
  • Modular kitchens & wardrobes
  • Ceilings, boards & finishes
  • Lighting & electrical planning
  • Estimation, BOQ & budgets
  • 3D visualization & VR
Tools You Will Use

Master 8 Interior Design Software Tools

Draft, model, render and present your designs on the same software used by interior studios and architecture firms.

Who should join: Plus Two Students ITI & Diploma B.Tech, B.Arch & M.Tech Any Degree Working Professionals
12 Modules

Interior Designing Course Syllabus

Seven software modules and five design knowledge modules take you from your first floor plan to a finished, costed and rendered interior.

Module 1 Designer working on interior drawings with drafting tools

AutoCAD for Interior Drawings

  • UI Introduction
  • Basic Tools
  • Drafting Tools
  • Annotations
  • Exporting Components
  • Importing Components
  • Advanced Editing Options
  • Plotting & Publishing
PracticalsFurniture layout, ceiling and electrical plans for a residence
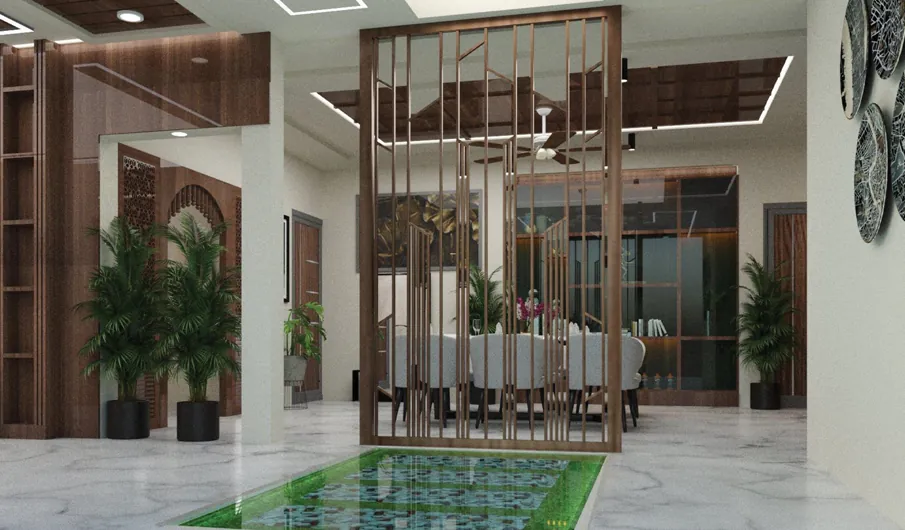
Module 2 Foyer and living area with a wooden partition screen and indoor water feature

SketchUp 3D Interior Modelling

  • Introduction & Draw Tools
  • Modify & Construction Tools
  • Roof Creation & Drafting Tools
  • Table, Door & Window Creation
  • Sandbox Tools & CAD Importing
  • Background & Light Setting
PracticalsExterior project; complete interior project
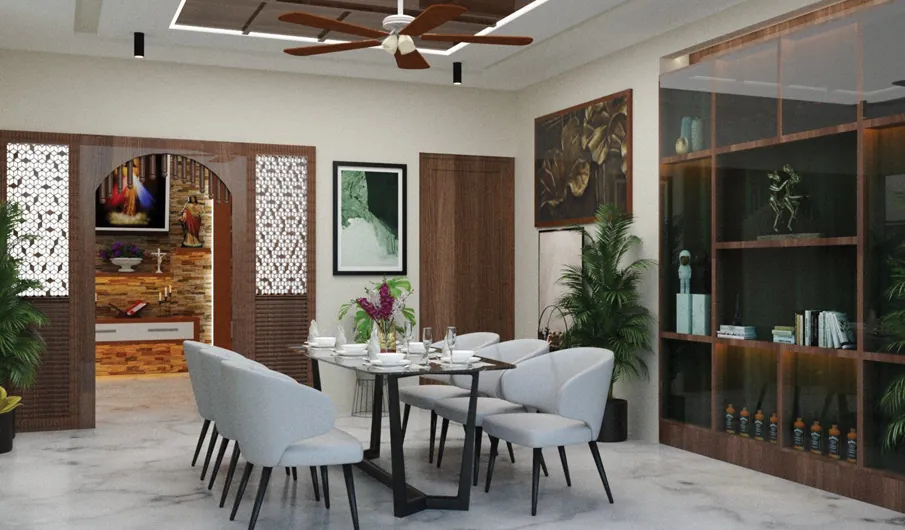
Module 3 Dining area with upholstered chairs, display unit and false ceiling with a fan

Revit Architecture for Interiors

  • Parameters in Revit
  • Massing & Site
  • Colour Schemes
  • Selection & Irregular Cutting
  • Stair Details & Spiral Stair (3D)
  • Interior Setting with Room Schedule
  • Advanced Editing Options
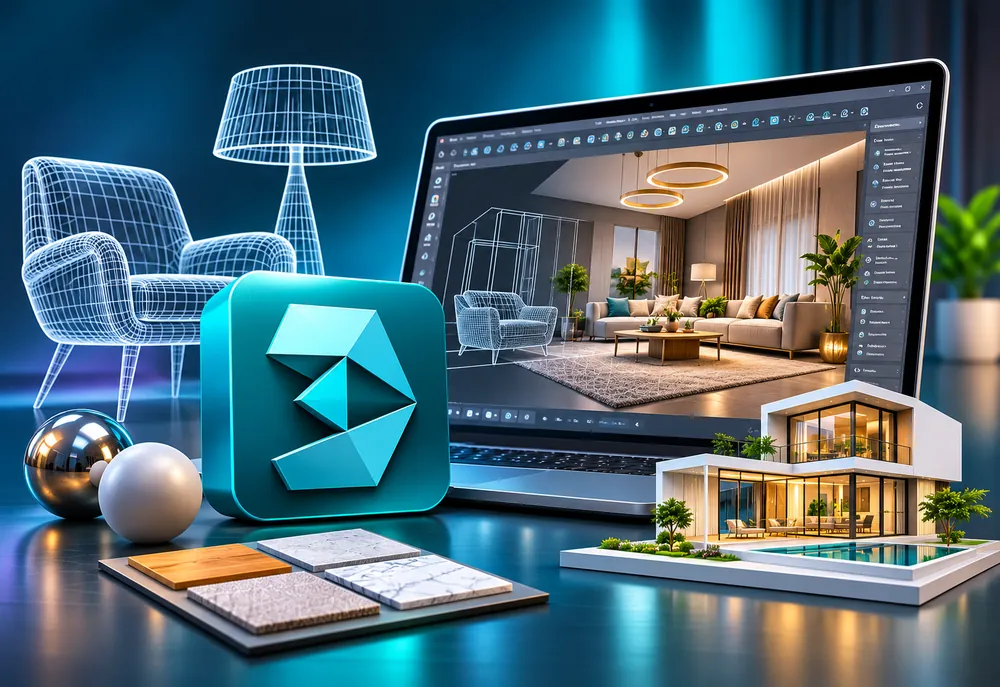
Module 4 3ds Max interior visualization of a living room with wireframe furniture and material samples

3ds Max & V-Ray Visualization

  • Modelling Interior & Exterior
  • Editable Poly, Spline, Mesh & Patch
  • Lighting with V-Ray
  • Basic Render Setup
  • V-Ray Camera Settings
  • Exterior Realistic Preset
  • Interior Daylight Preset
  • Interior Night Light Preset
PracticalsPhotorealistic day and night renders of a living room
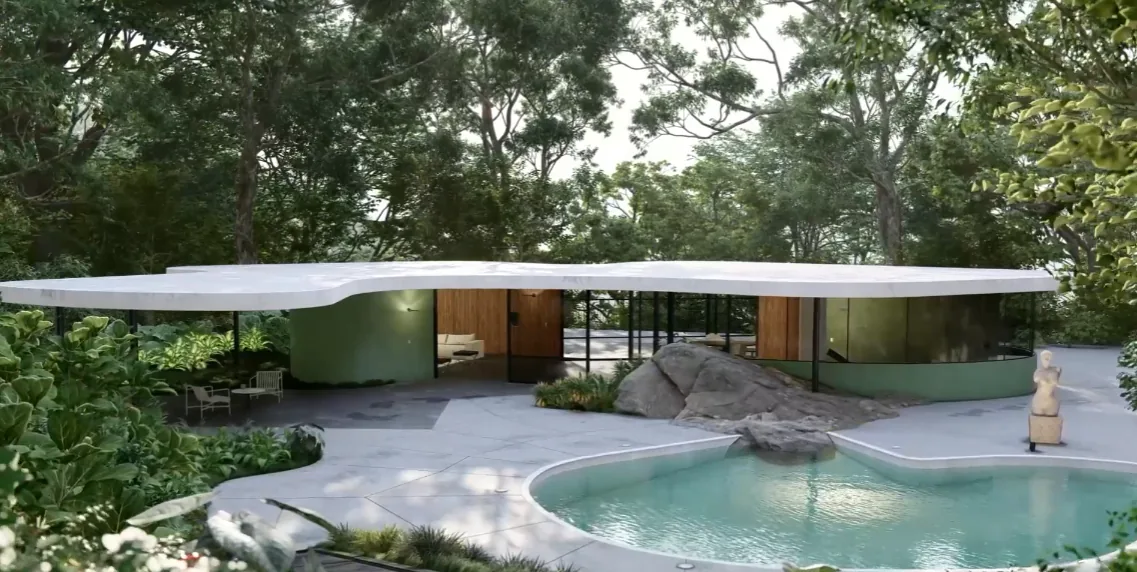
Module 5 Lumion render of a modern building exterior with landscaping

Lumion Rendering & Animation

  • Import Design & Add Objects
  • Apply & Modify Materials
  • Street Map & Drone Footage
  • Change the Weather
  • Add Lights
  • Animate Clouds, Cars & People
  • Nodes for Mass Placement
  • Merge Scenes
  • Render 3D Image & Animation
  • Render 360 Panoramic
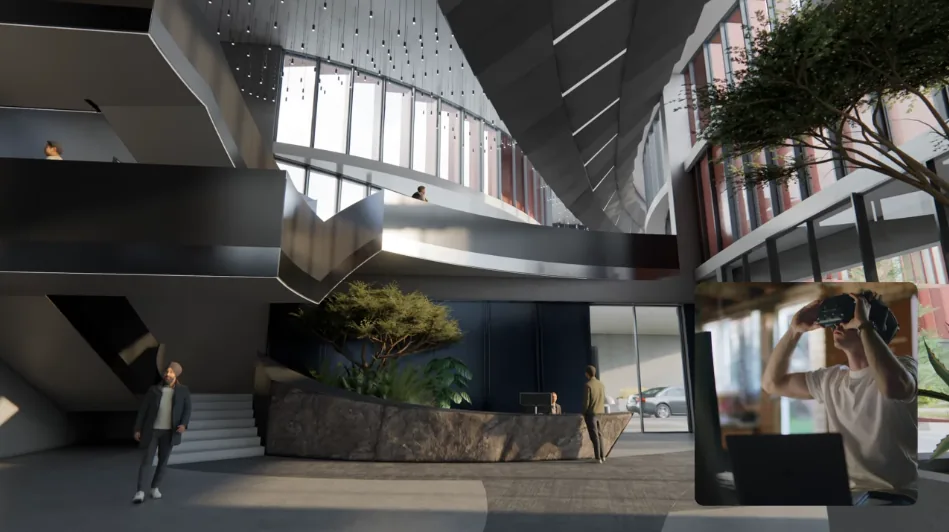
Module 6 Enscape real-time render of a building atrium beside a person using a VR headset

Enscape Real-Time Rendering & VR

  • Enscape & Real-Time Rendering
  • Interface & Navigation
  • Materials & Textures
  • Lighting & Atmosphere
  • Animation & Walkthroughs
  • Cameras & Perspectives
  • Virtual Reality (VR) & Panoramas
  • Real-World Applications
PracticalsExterior project; final walkthrough project
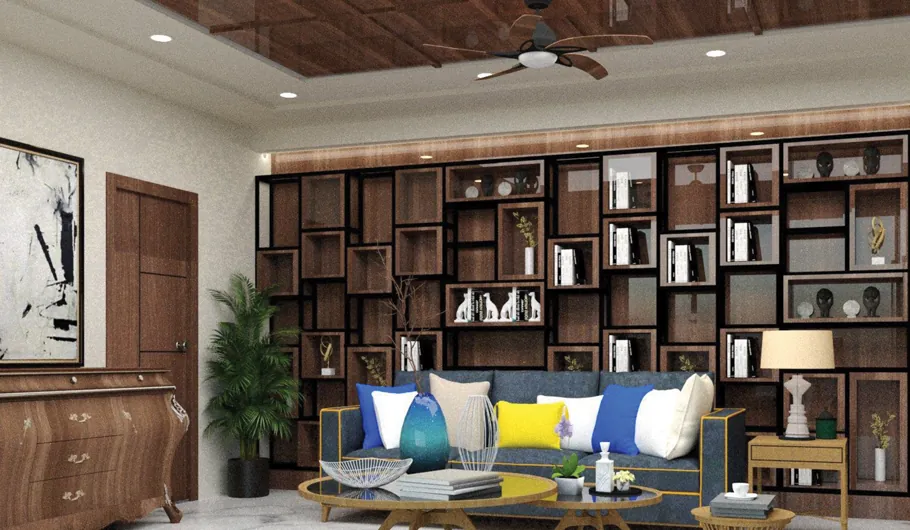
Module 7 Living room with a wooden display shelving wall and blue sofa

Photoshop for Design Presentation

  • Foreground Setting
  • Background Setting
  • Page Size Setting
  • Background Editing
  • Lighting
PracticalsPost-produce renders into client presentation sheets
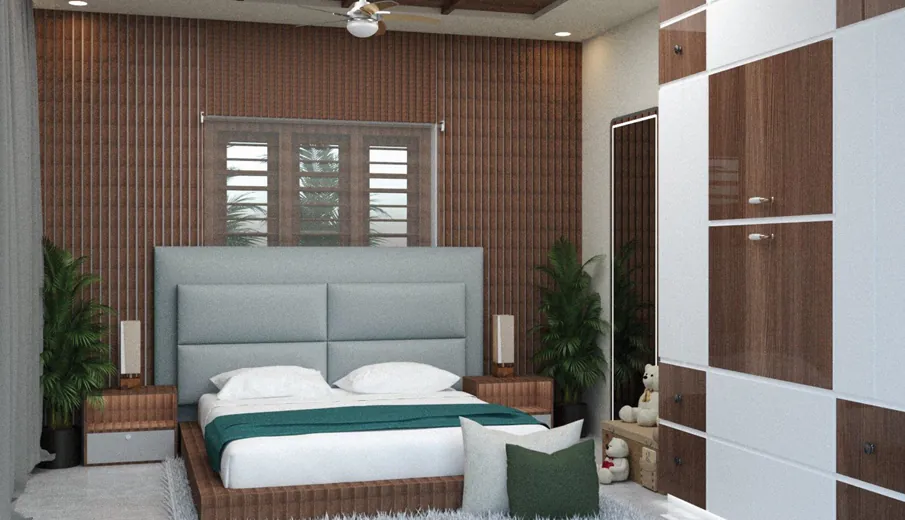
Module 8 Master bedroom with a fluted wooden wall panel and upholstered bed

Design Fundamentals & Space Planning

  • Fundamentals of Interior Design
  • Elements & Principles of Design
  • Colour Theory & Spatial Psychology
  • Space Planning Concepts
  • Bedroom & Living Layout
  • Wardrobe Design Standards
  • Furniture Planning & Ergonomics
  • Standard Dimensions in Interiors
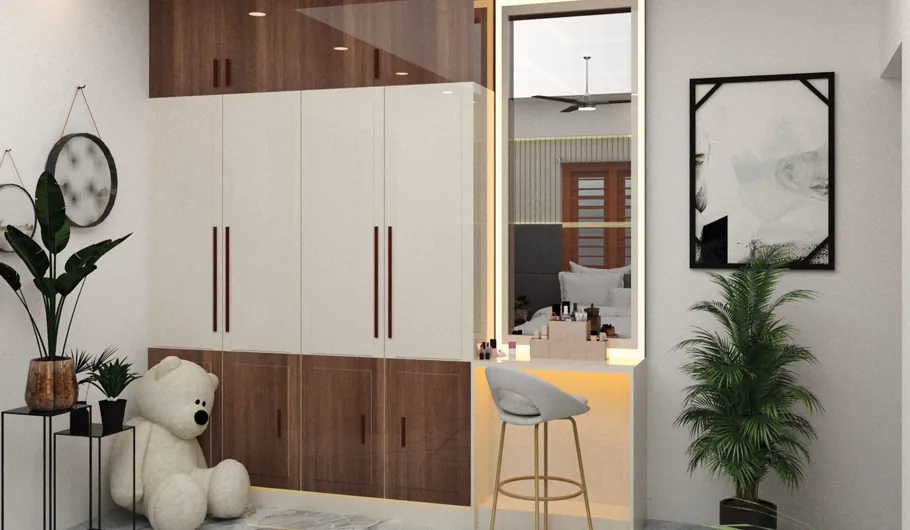
Module 9 Bedroom with a tall two-tone wardrobe and a study counter

Ceilings, Kitchens & Joinery

  • False Ceiling Concepts
  • Gypsum, PVC & Premium Ceilings
  • Innovative Ceiling Systems
  • Wall Partitions & Highlights
  • Modular Kitchen Concepts
  • Kitchen Materials & Accessories
  • Wardrobe & Cabinet Systems
  • CNC Cutting in Interior Design
  • Product Variants in Interiors
  • TV Unit Planning & Design
  • Seating & Viewing Distance
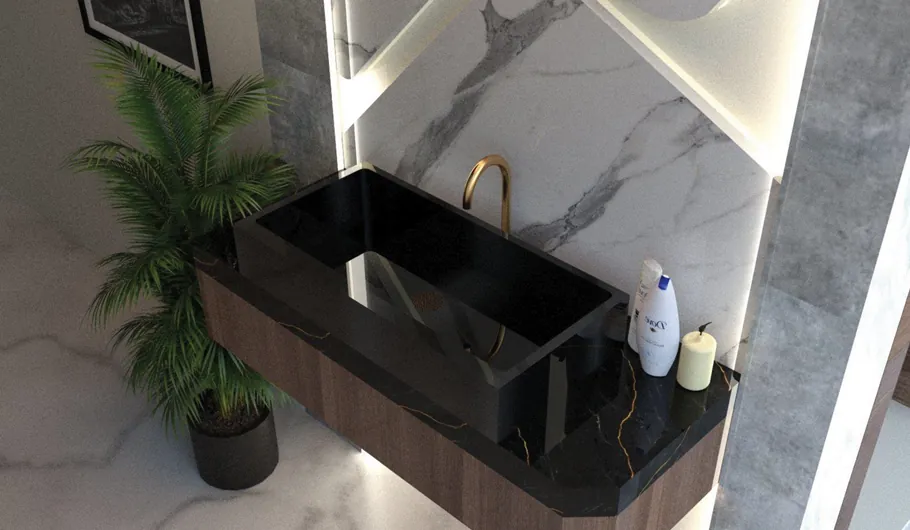
Module 10 Wash basin vanity with a marble wall, black basin and wooden counter

Interior Materials & Finishes

  • Plywood, MDF, HDF & Multi Wood
  • PVC Foam Board: Properties & Uses
  • Comparison of Interior Boards
  • Surface Finishes: Laminate, Veneer, Acrylic
  • Flooring Materials & Applications
  • Decorative Finishes & 3D Epoxy
  • Artificial Grass & Interior Landscaping
  • Cost Comparison of Materials
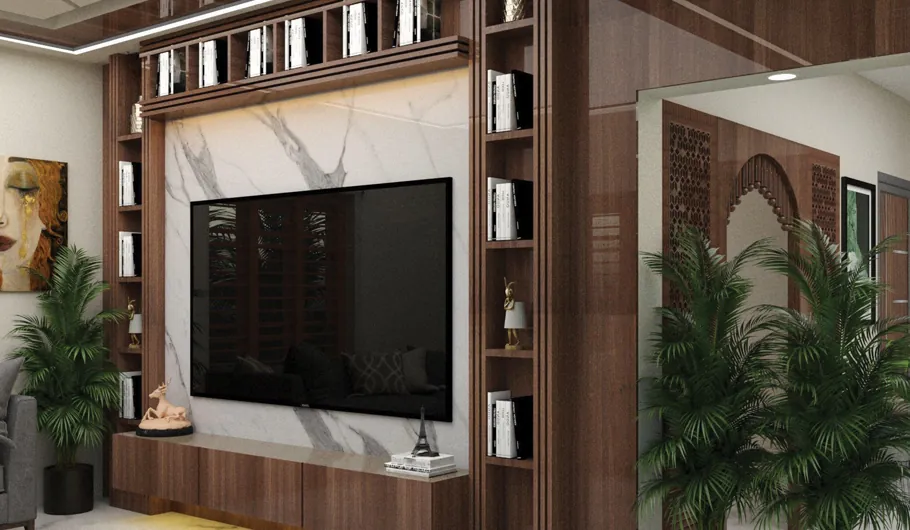
Module 11 TV unit with a marble panel, open shelves and cove lighting

Lighting, Electrical & Estimation

  • Lighting Types & Design Principles
  • Electrical Planning in Interiors
  • Key Lighting Points in Spaces
  • Interior Measurement Techniques
  • Area Calculation Methods
  • Standard Heights & Specifications
  • Interior Estimation Methods
  • Material Pricing & BOQ Basics
  • Budget Planning for Interiors
PracticalsMeasure a space, prepare its lighting plan and a costed BOQ
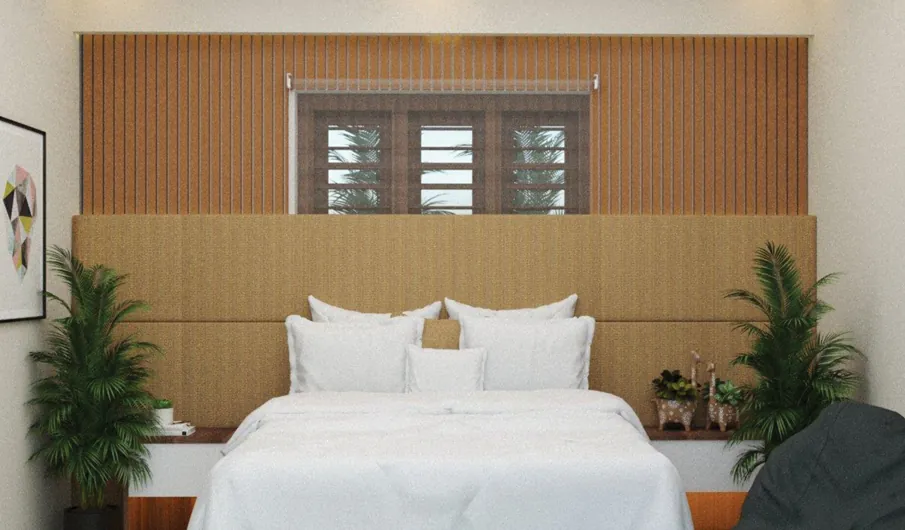
Module 12 Bedroom with a full-height wooden headboard wall and indoor plants

Execution & Professional Practice

  • Interior Workflow & Execution Stages
  • Quality Control & Site Coordination
  • Post-Completion Interior Checks
  • Trends in Interior Design
  • Professional Practice & Industry Scope
  • Vasthu Concepts
PracticalsCapstone project from concept to execution; live industry visits
Living room interior designed by a CORE student
Learn, Practise, Achieve

Learn by Doing, Not Just Watching

Attend weekly 2-hour sessions with expert interior mentors, work on guided design tasks and an ISO 9001 standard capstone project, join 5+ live industry visits and 10+ subject workshops, and get 1:1 career counselling with senior designers.

Portfolio

Projects by Our Interior Design Alumni

Every student leaves with a portfolio of real rooms: living spaces, kitchens, bedrooms, wardrobes and more, modelled and rendered during the course.

Career Paths

Careers After Interior Designing

Urban growth and demand for personalised homes, offices and retail spaces keep skilled interior designers busy in Kerala, across India and in the Gulf.

Interior Designer
Residential Interior Designer
Commercial Space Designer
3D Visualizer
Kitchen & Wardrobe Designer
Furniture & Lighting Designer
Interior Draftsman
Interior Site Supervisor
Students and faculty at CORE Institute of Technology

Enroll Now

Book your seat with ₹2,000, with EMI options from ₹2,750 a month. Scholarships are available: WhatsApp +91 9447833399.

6 Months | 1 YearAutodesk & CTDSPlacement AssistanceLive Projects
Career Services

Placement Support with Core Launch Pad

Our career service prepares your profile, portfolio and interviews so you are ready for recruiters from interior studios, architecture firms and contractors.

Resume & LinkedIn

Guided sessions to build a resume that highlights your skills and to optimise your LinkedIn profile for visibility.

1:1 Mock Interviews

Practise real job interview scenarios with industry experts and get feedback before the real thing.

Online Portfolio

A shareable Core profile that shows your projects and skills to potential recruiters.

Alumni Community

Access the alumni platform for current job openings, career guidance and weekly job board updates.

Career Counselling

1:1 counselling with senior interior designers and project managers, plus career workshops from day one.

Hiring Partners

Graduates work with firms such as Dimora Architecture & Interiors, Clawdia The Inside Story and Classy Homes.

Admissions

Kickstart Your Journey with Our Next Batch

Open to anyone who has completed Plus Two (12th grade) or higher. No prior design knowledge is required. Enrol online or at any of our centres.

  1. Apply for the course
  2. Speak to an academic counsellor
  3. Submit your application to get shortlisted
  4. Profile screening
  5. Complete payment and reserve your seat

Prefer reading it offline? Download the Interior Designing brochure with the full syllabus, alumni projects and fee options.

Recognition

Our Certifications & Affiliations

Core Institute of Technology is an authorised certified training centre. On successful completion of the Interior Designing course you receive four certificates.

CORE Institute of Technology certifications and affiliations including CTDS, Autodesk, ASNT, Certiport, SAP and Tally

Certificates You Earn

  • CTDS Certificate
  • Autodesk Certificate
  • Course Completion Certificate
  • LinkedIn Verifiable Certificate

Frequently Asked Questions

How long is the Interior Designing course?

You can choose a 6-month program or a 1-year diploma. Both include 250+ hours of skill building and 6 assessments, and you should plan for about 10 hours of study a week.

Who can join the Interior Designing course?

The course is open to anyone who has completed Plus Two (12th grade) or higher, including ITI, Diploma, B.Tech, B.Arch, M.Tech and other degree holders. No prior design knowledge is required.

Which software will I learn?

You will learn AutoCAD, SketchUp, Revit Architecture, 3ds Max, V-Ray, Lumion, Enscape and Adobe Photoshop, covering drafting, 3D modelling, BIM, rendering, walkthroughs, VR and presentation.

What does the Interior Designing syllabus cover besides software?

The syllabus covers design principles, colour theory, space planning, bedroom, living and wardrobe layouts, false ceilings, modular kitchens, interior boards and finishes, flooring, lighting and electrical planning, measurement, estimation and BOQ, budget planning, site execution, quality checks, design trends, professional practice and Vasthu concepts.

What certification will I receive?

On successful completion you receive a CTDS Certificate, an Autodesk Certificate, a Course Completion Certificate and a LinkedIn Verifiable Certificate.

Can I study Interior Designing online?

Yes. You can choose classroom training, online live classes, or a hybrid of both.

Where is the Interior Designing course available in Kerala?

CORE Institute of Technology has centres in Kochi, Thrissur, Irinjalakuda, Attingal (Trivandrum) and Palakkad, and also teaches students from Ernakulam, Kottayam, Chalakudy and across Kerala through online and hybrid batches.

Do you provide placement assistance?

Yes. Through Core Launch Pad you get resume review and LinkedIn optimisation, 1:1 mock interviews, an online portfolio to show recruiters, and access to the alumni community and job board.

Are there scholarships or EMI options?

Yes. You can book your seat with Rs. 2,000, EMI options start from Rs. 2,750 per month, and you can apply for a scholarship by contacting +91 9447833399.